
Wine Restaurant Amiche del Vino | ワインレストラン アミーチェ・デル・ヴィーノ
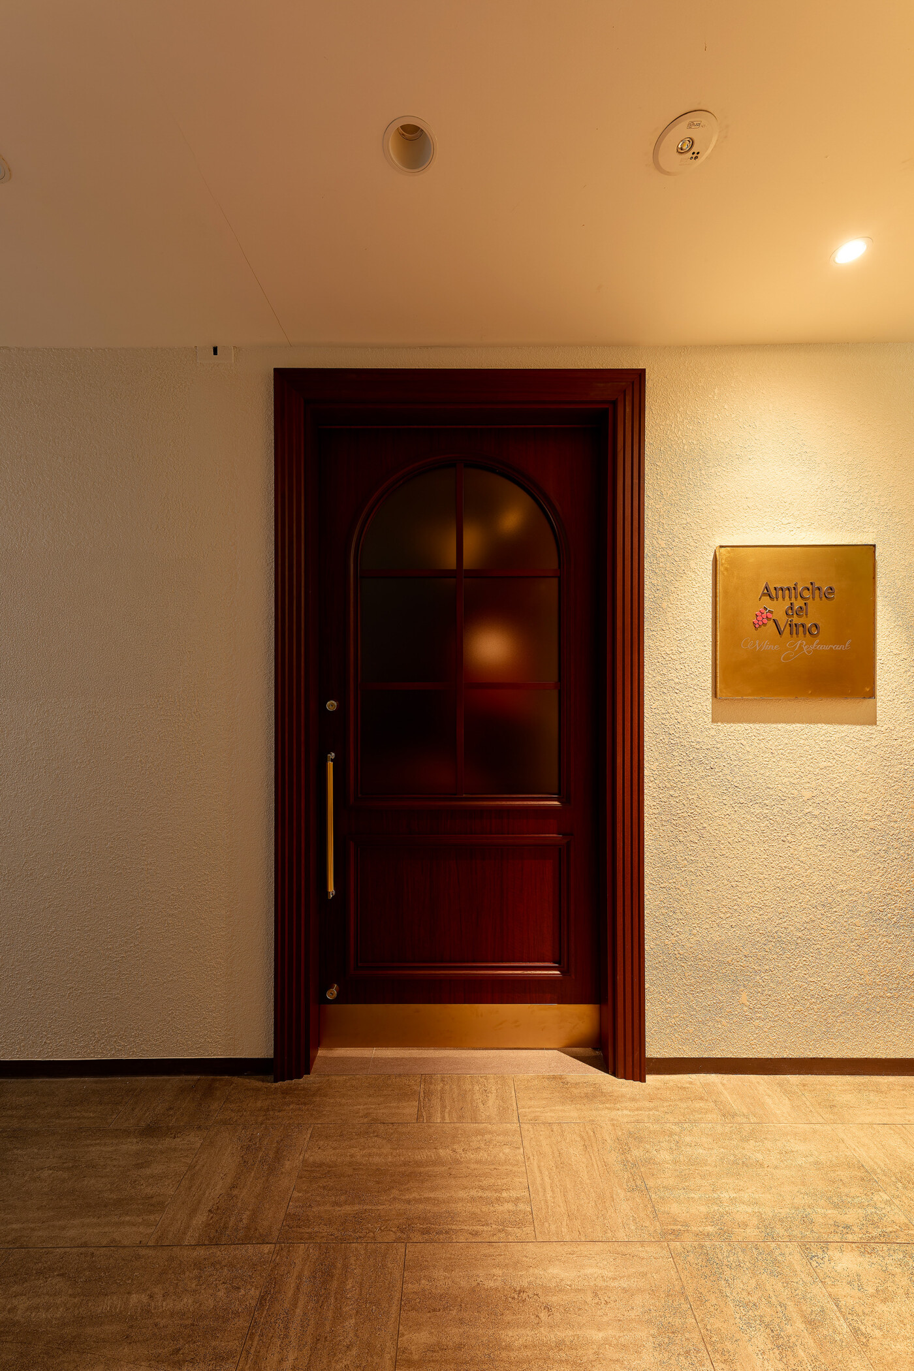
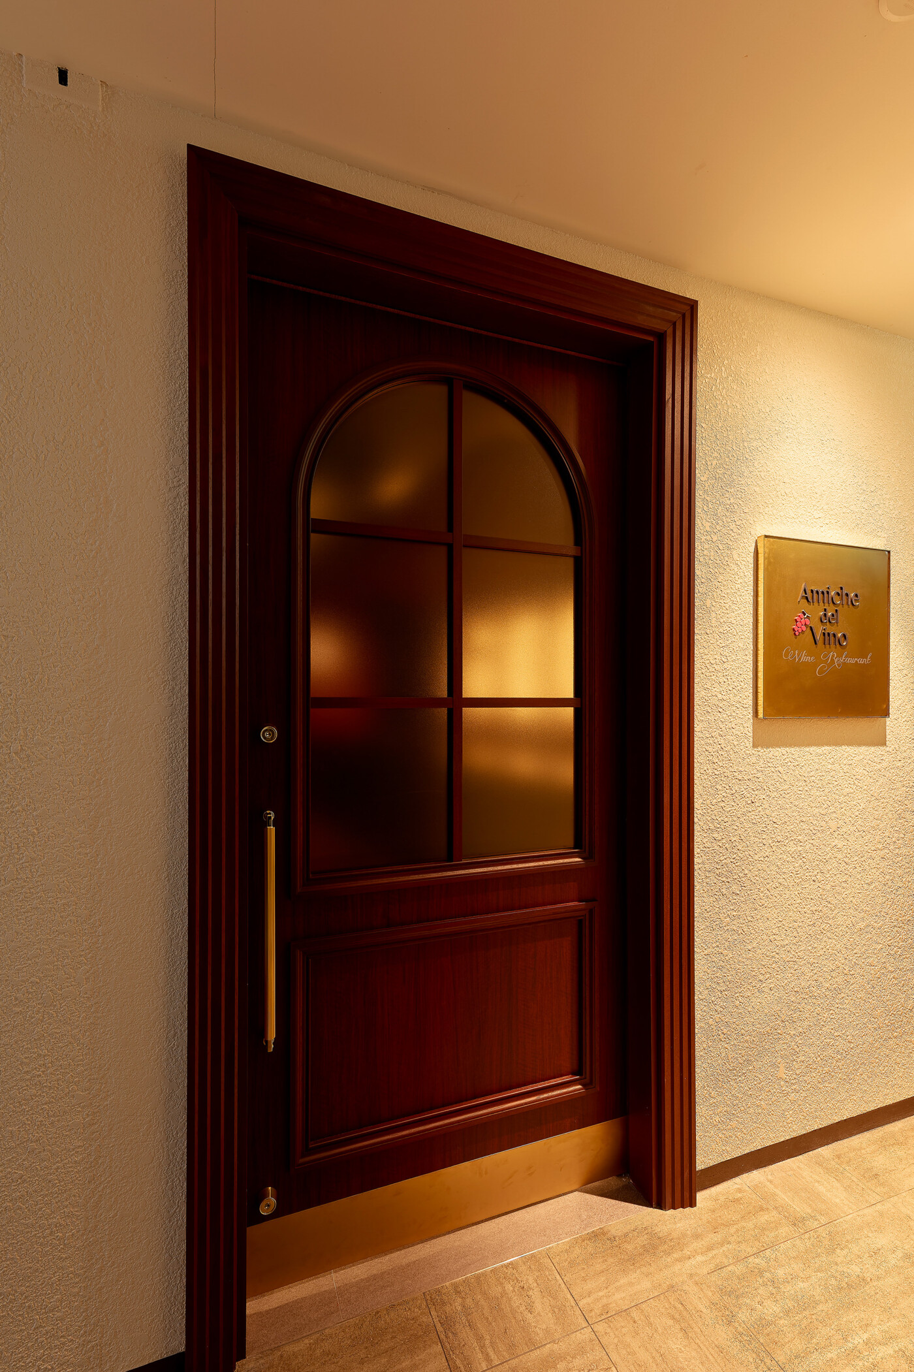
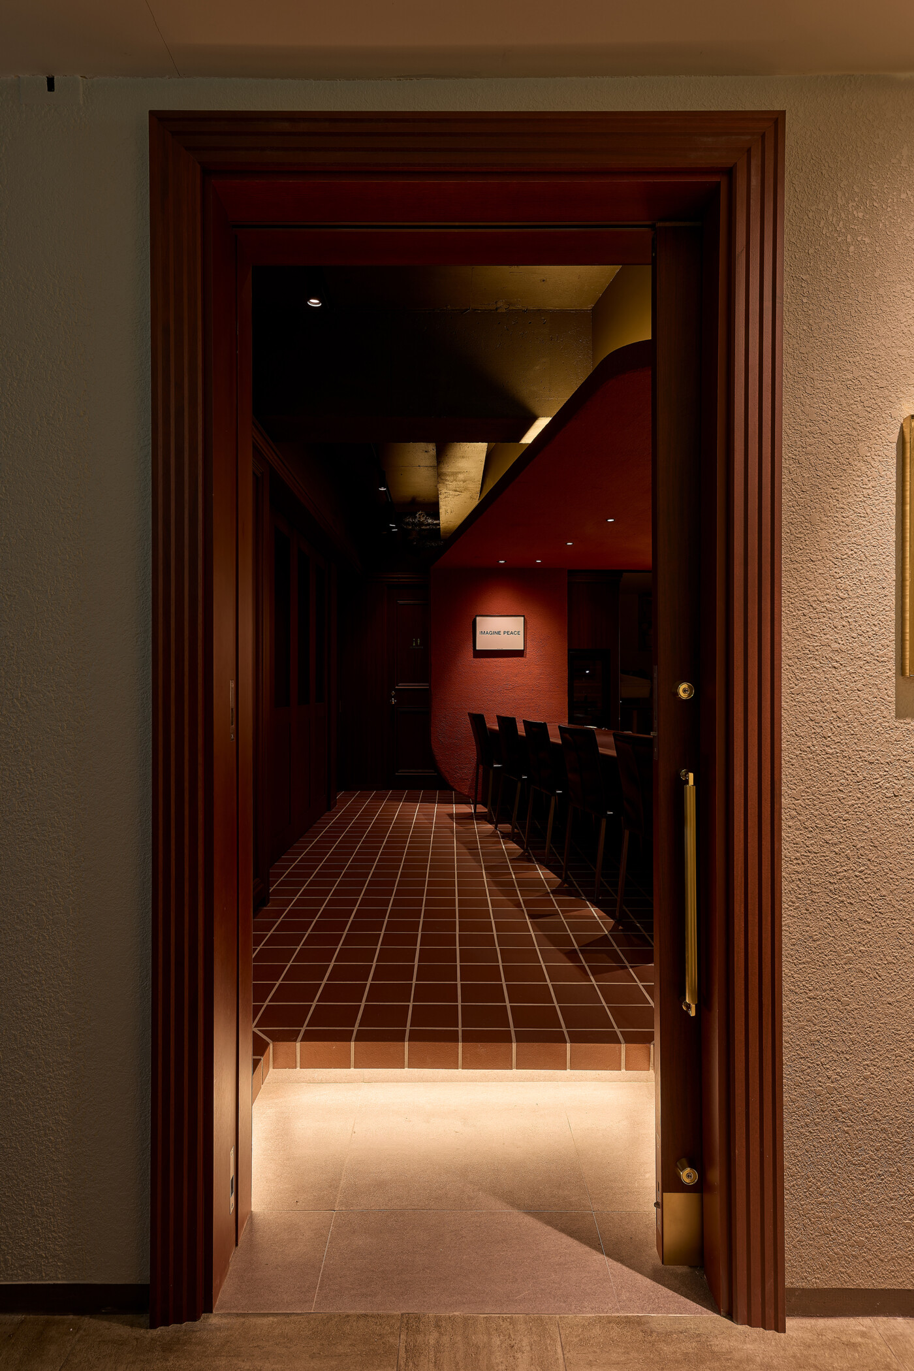
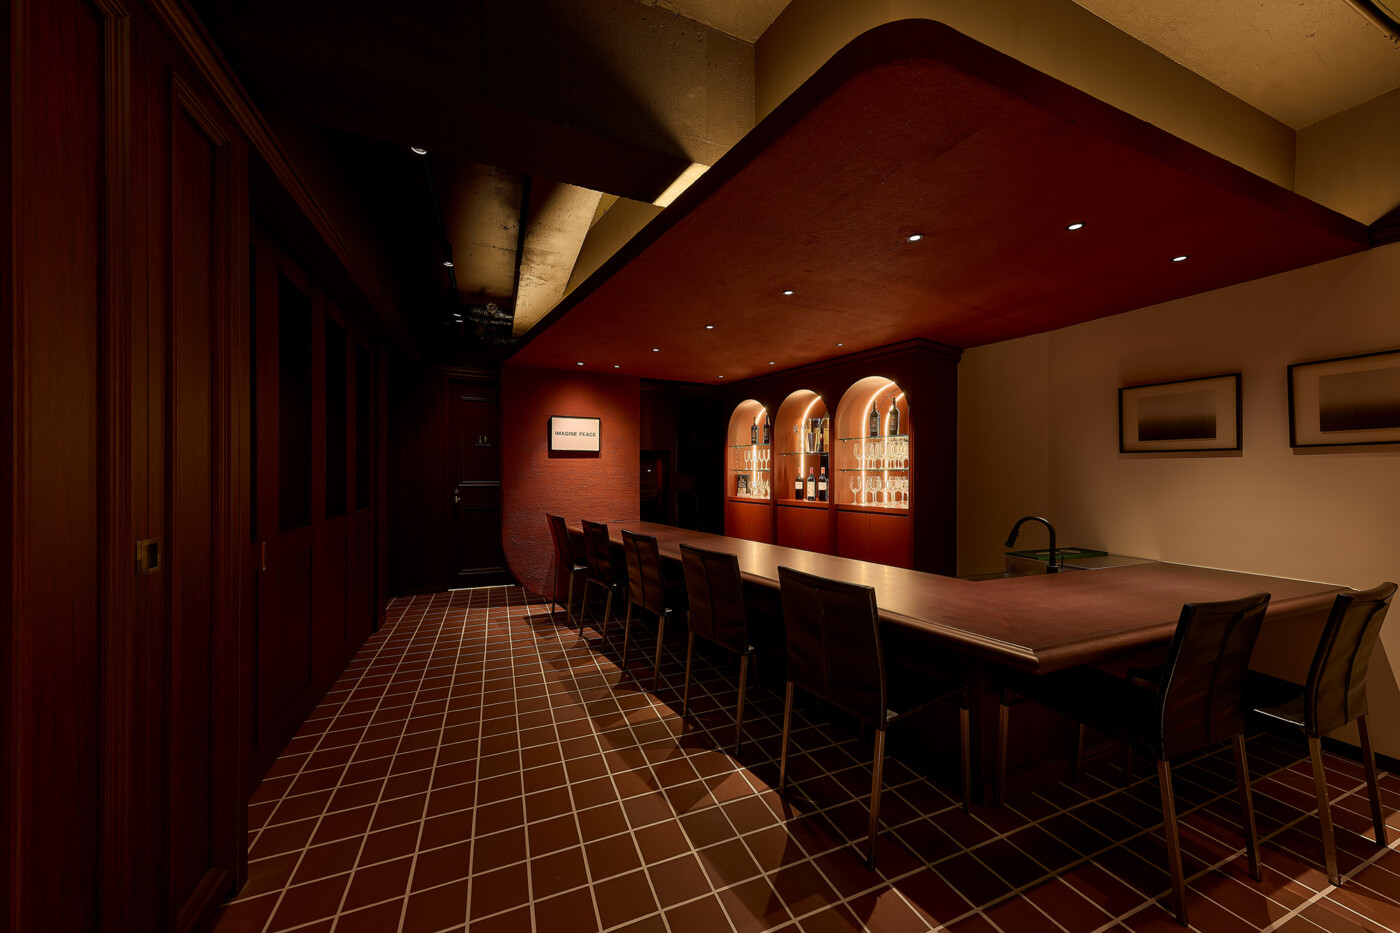
Project Name :Wine Restaurant Amiche del Vino | ワインレストラン アミ―チェ・デル・ヴィーノ
Client : 株式会社ローザロッチェ
Category : Restaurant
Location : 大阪市北区曽根崎新地1-9-12 フォーシーズン フロント2F
Design : TODAYS Inc. / 岡田 大輔
Constructor : ANTSCREATE / 安岡 一樹
Lighting : KOIZUMI
Photographer : hanada photograph studio / 國弘 ひかり
concept:
大阪・北新地のイタリアンレストラン「Amiche del Vino」の店舗デザイン・店舗設計を担当した。
本計画は、ワインが持つ「深み」「層」「余韻」といった時間的・感覚的な要素を、空間として再構築する試みである。
計画地である大阪・北新地は、親密な距離感の中で人と時間を共有する成熟した社交文化を持つ都市である。
本空間では、その文脈に呼応し、素材・色彩・光を通して“体験の密度”を高めることを主題とした。
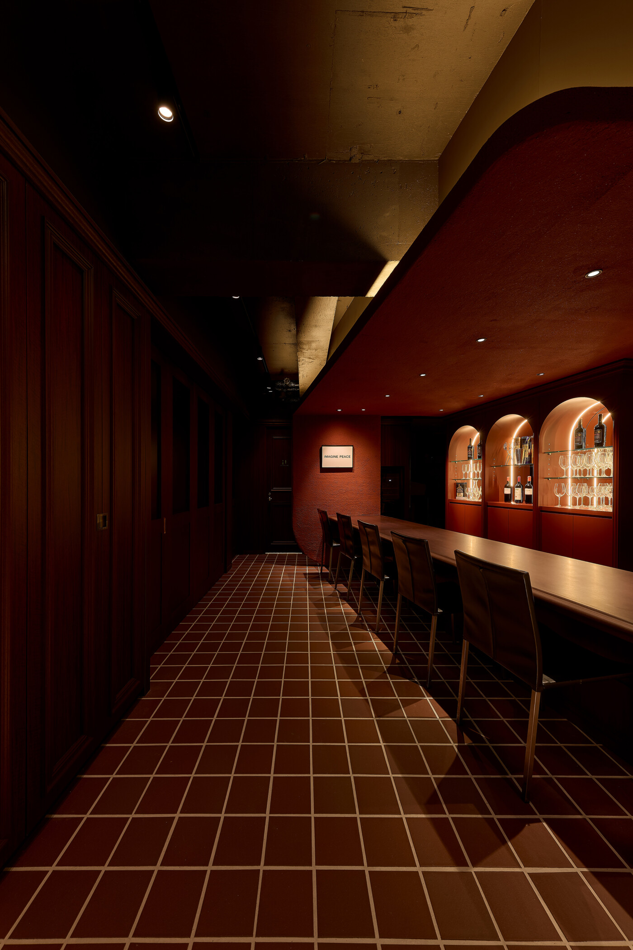
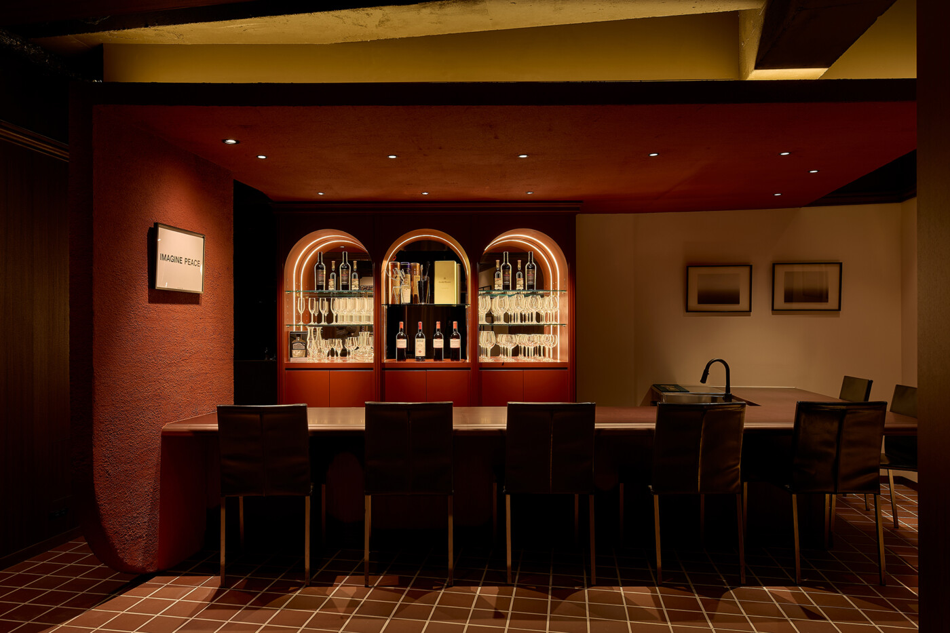
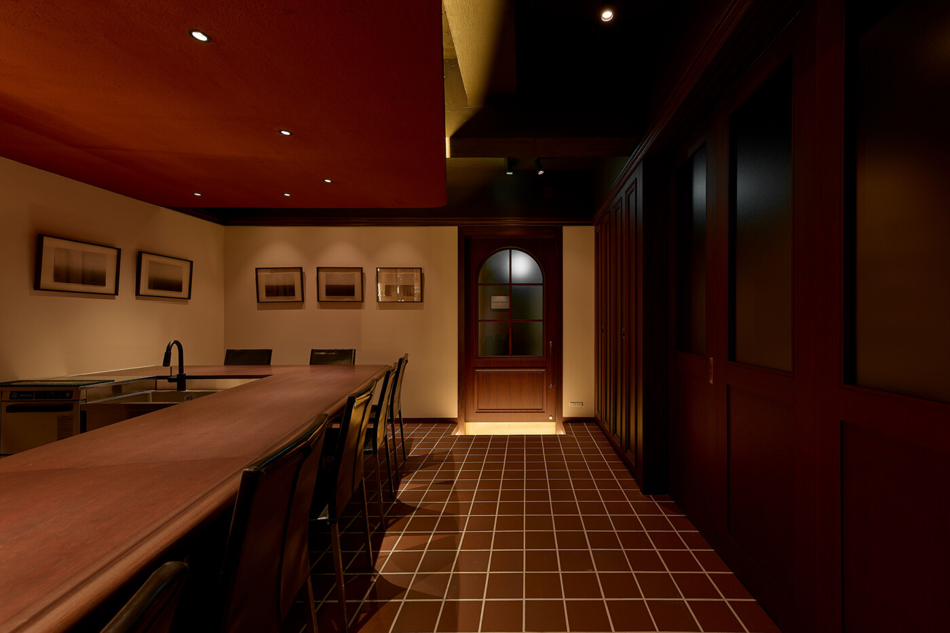
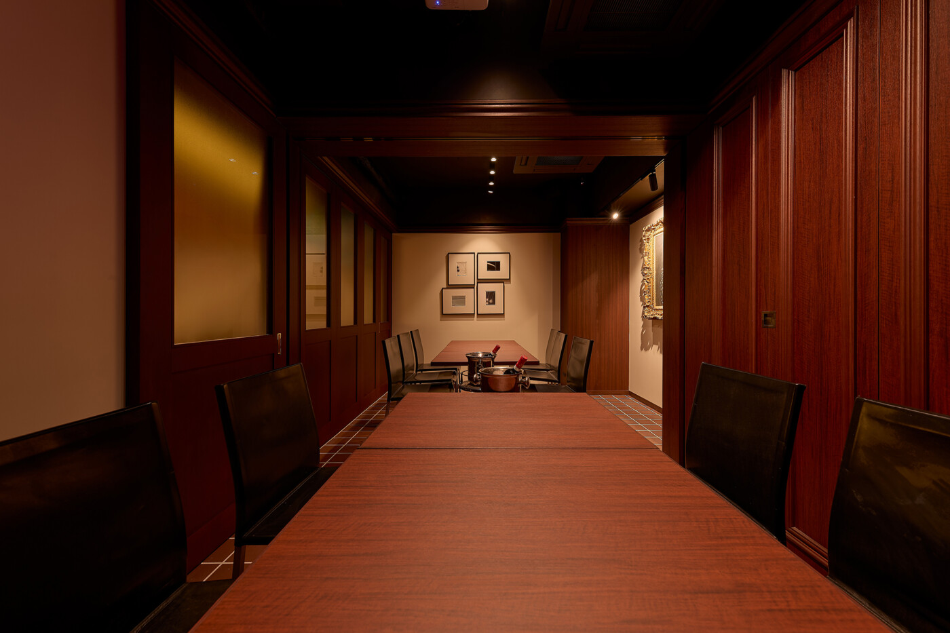
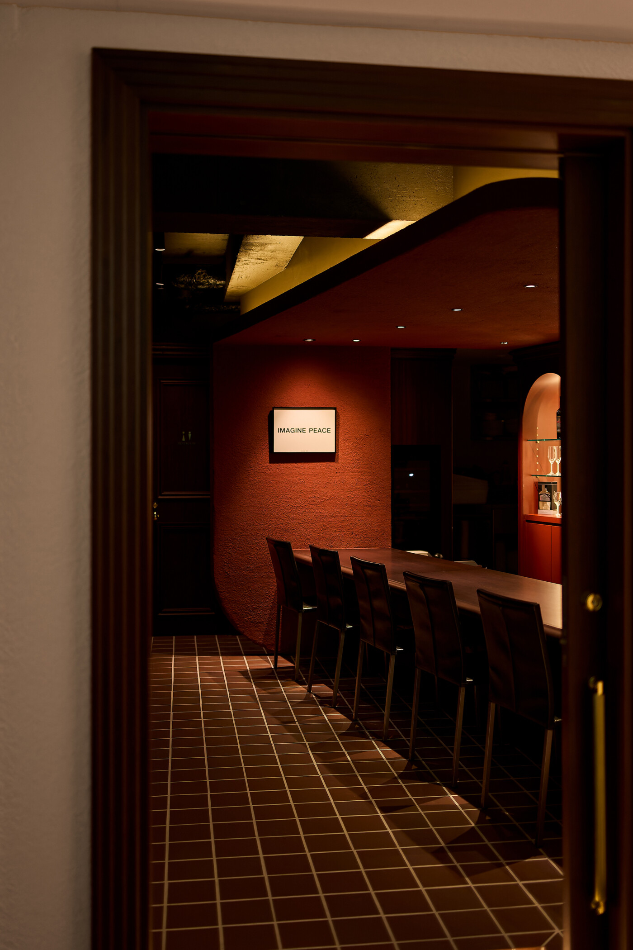
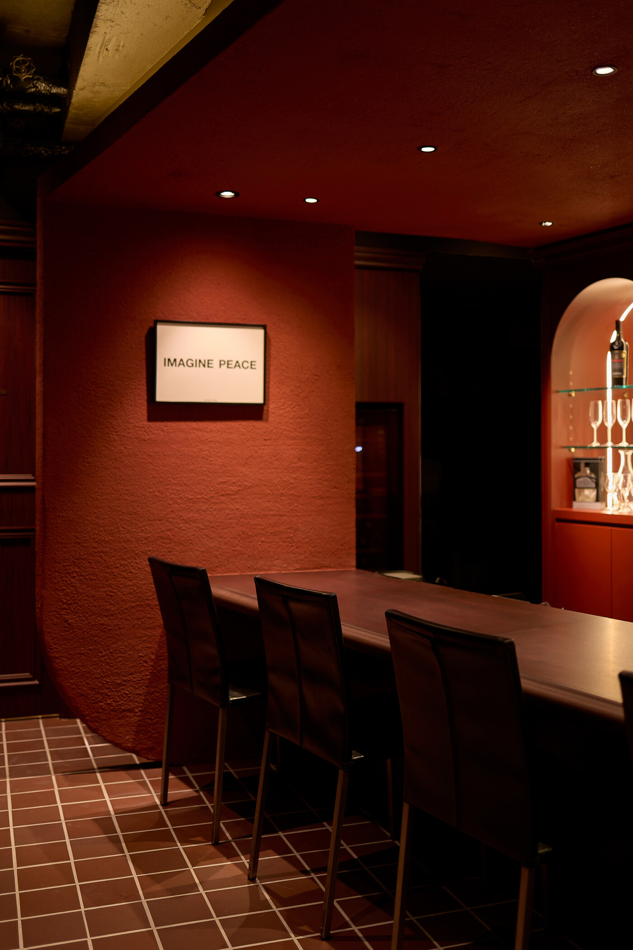
床には150角のテラコッタタイルを採用し、粒度のある質感によって空間に重心と時間的な厚みを与えている。
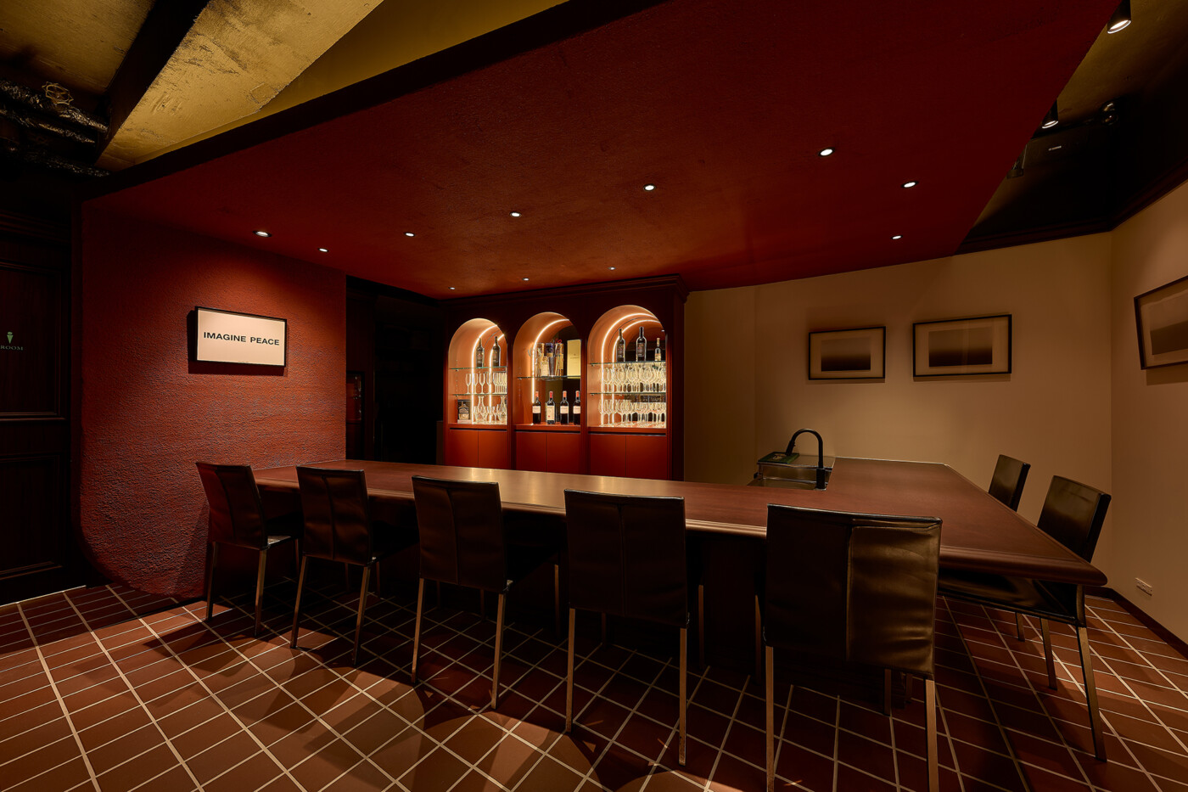
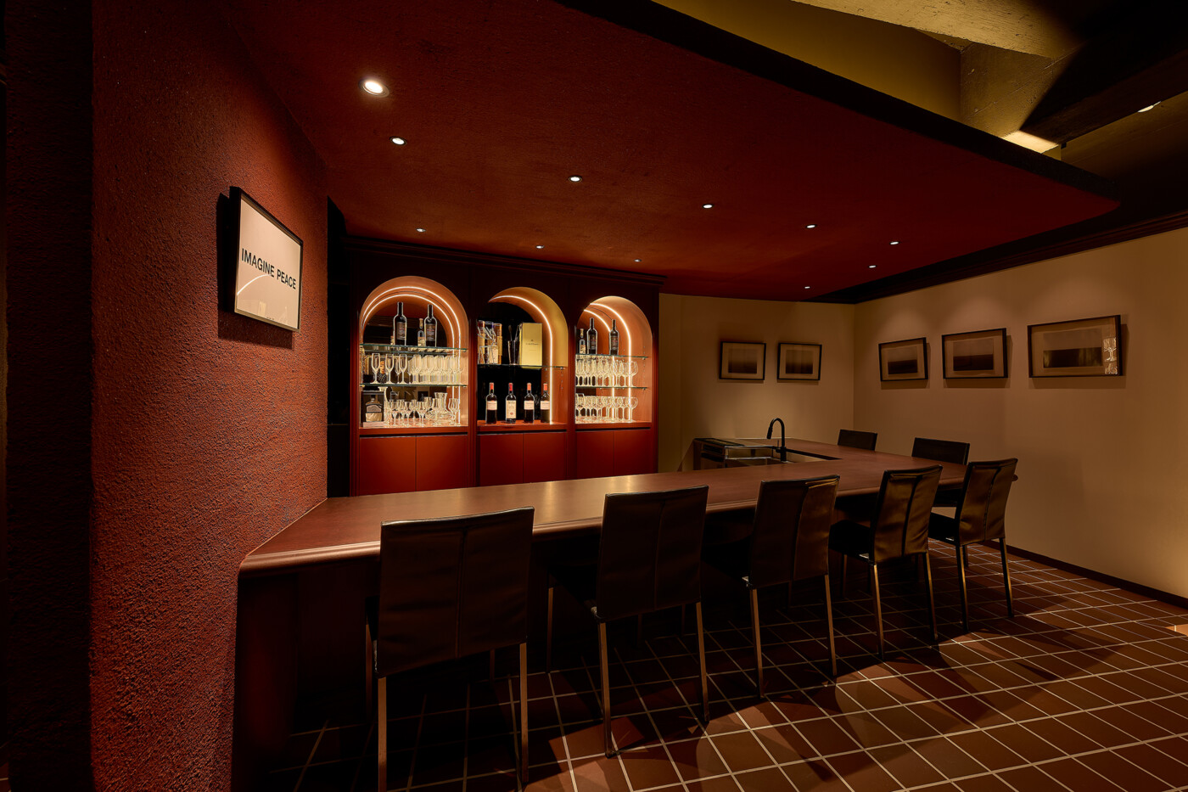
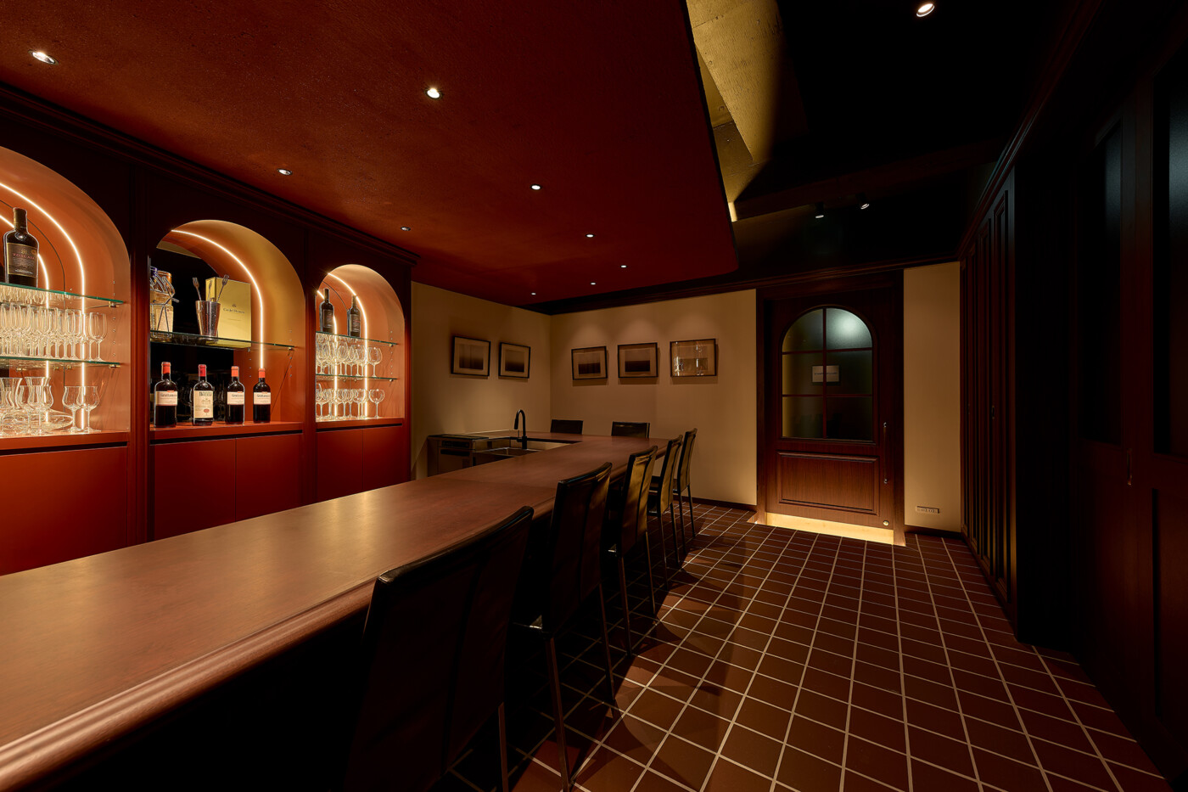
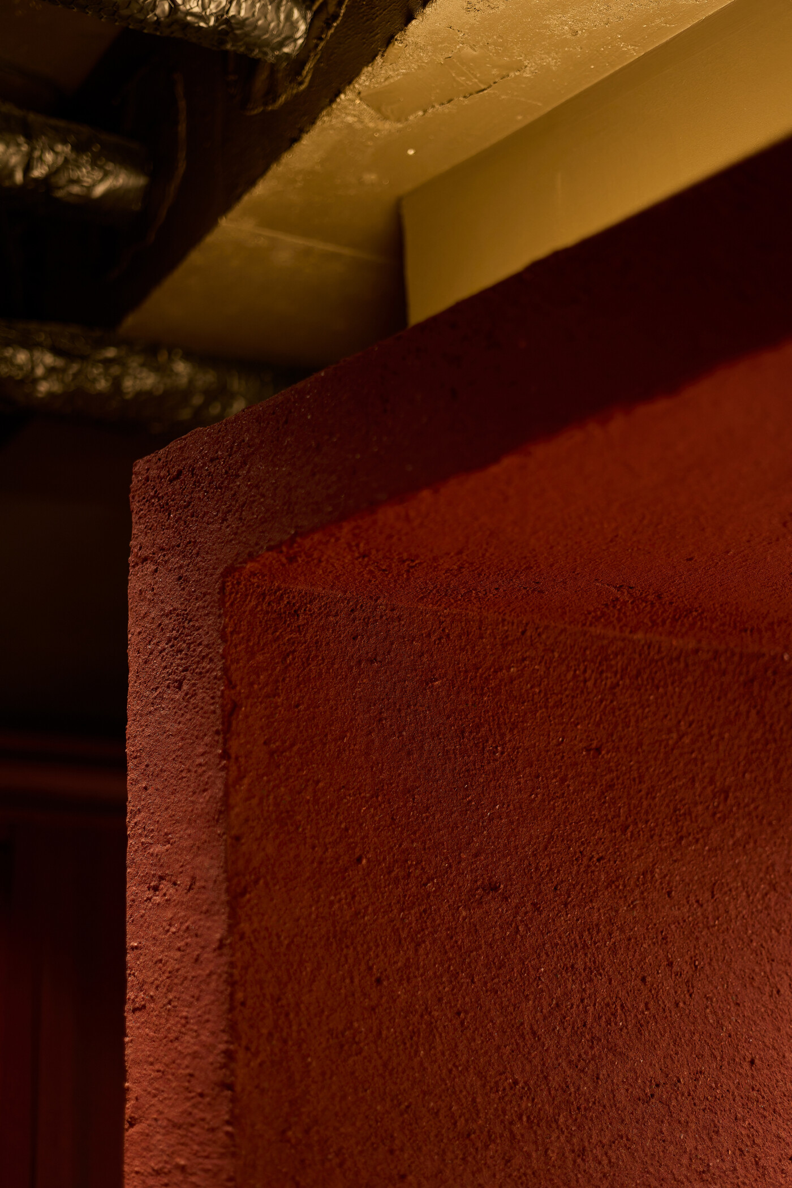
その上に立ち上がるカウンター空間は、壁・天井を一体的に覆う赤い左官仕上げにより構成され、単一のボリュームとして空間を包み込む。
この赤の空間は単なる色彩表現ではなく、光を吸収し陰影を強調することで、空間に静かな緊張と滞留する時間性をもたらす装置として機能する。
視覚的な情報を抑制することで、体験はより内面的な感覚へと導かれる。
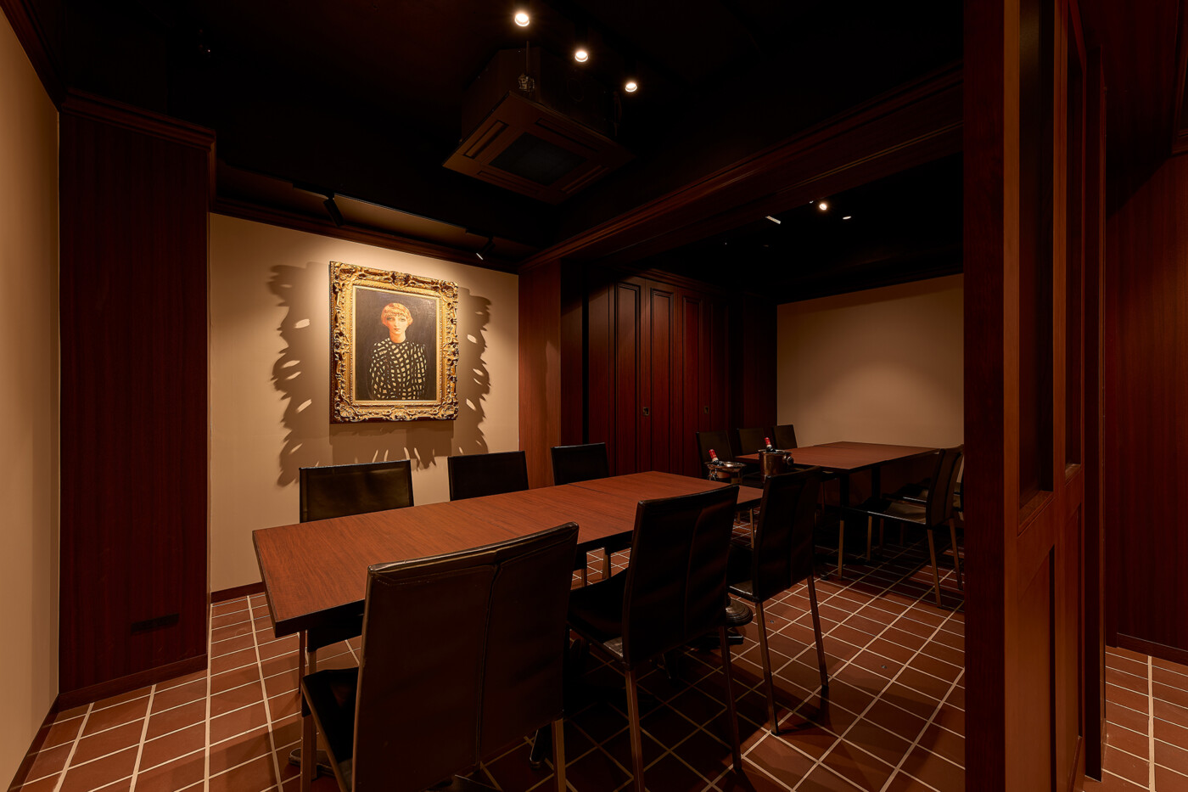
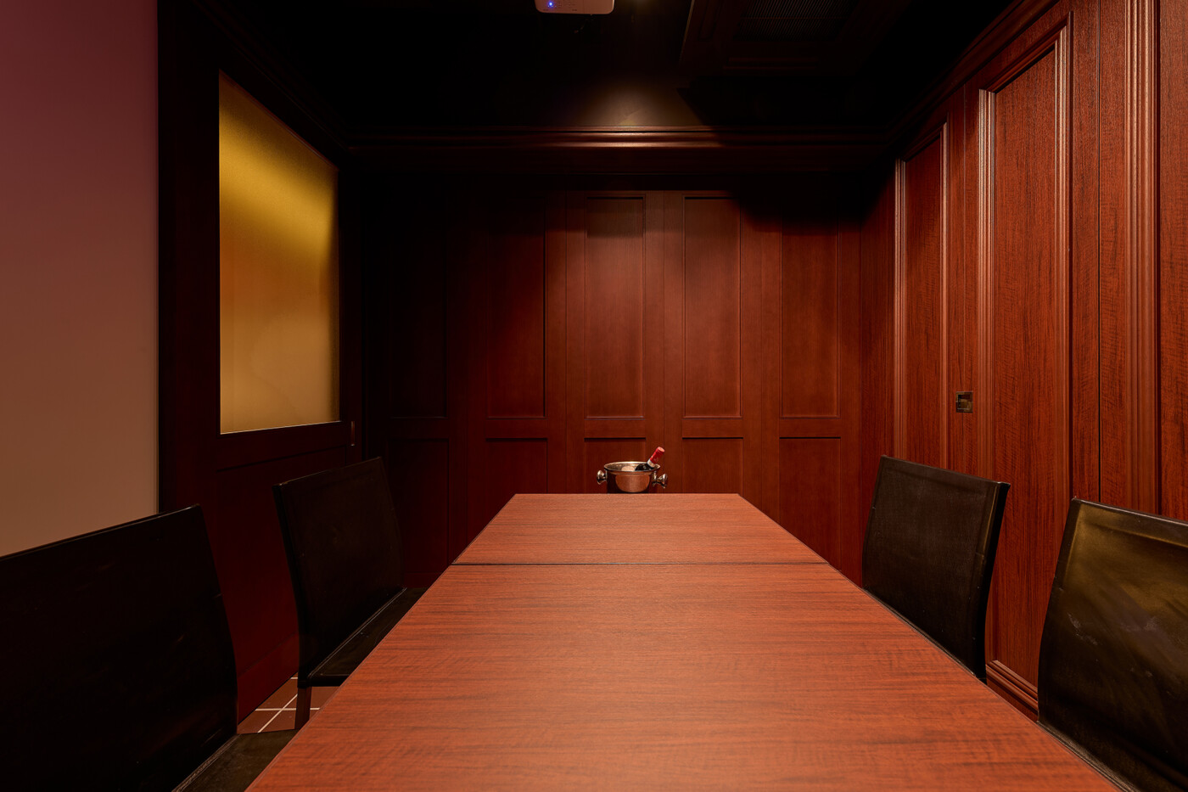
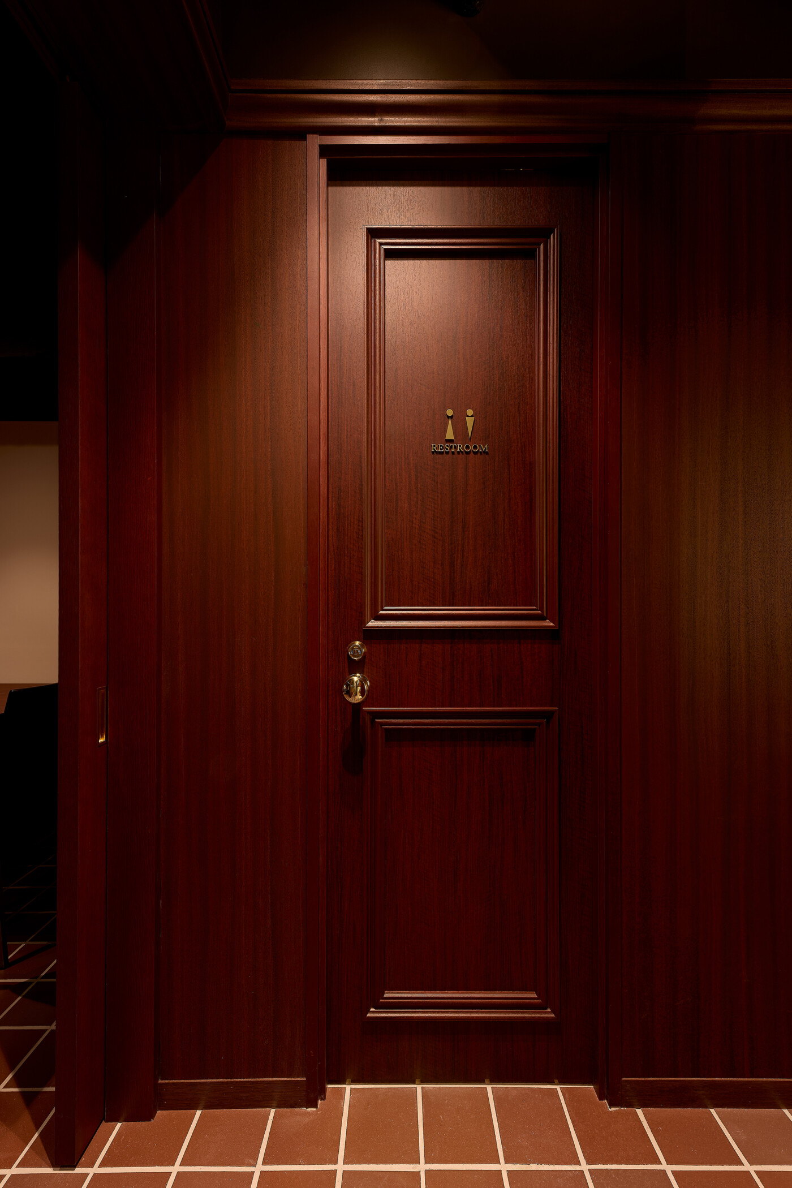
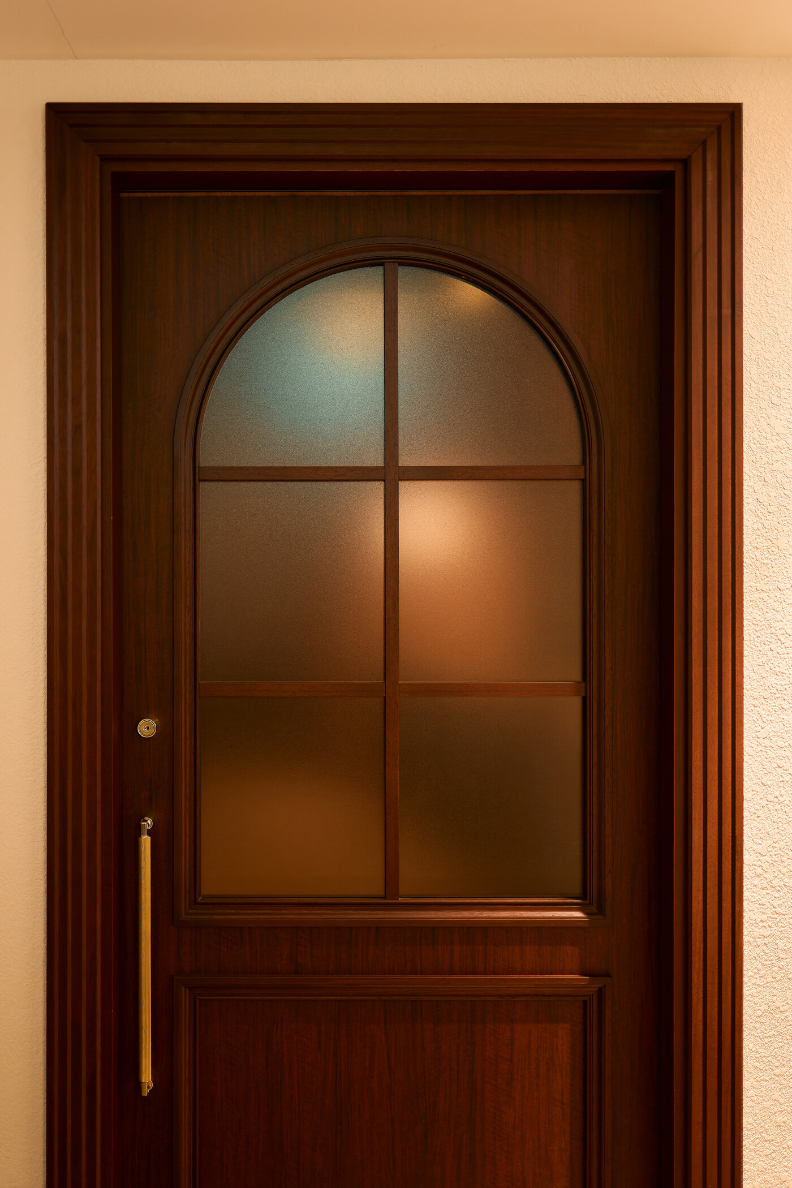
モールディングは装飾としてではなく、プロポーションとリズムを制御する構成要素として再解釈した。
クラシカルな意匠をベースとしながら、過度な装飾性を抑え、現代的な空間構成に適応させている。
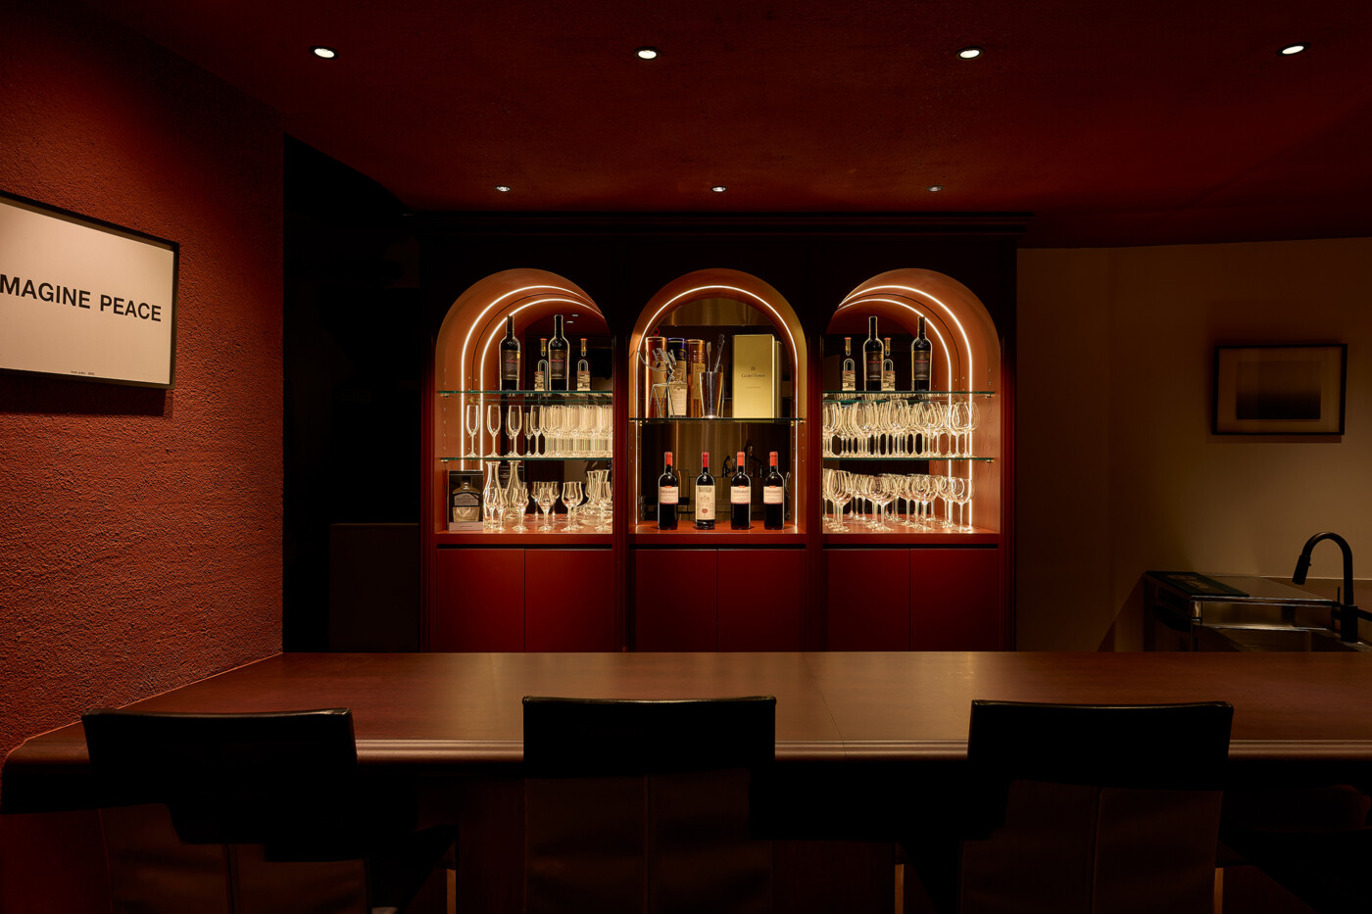
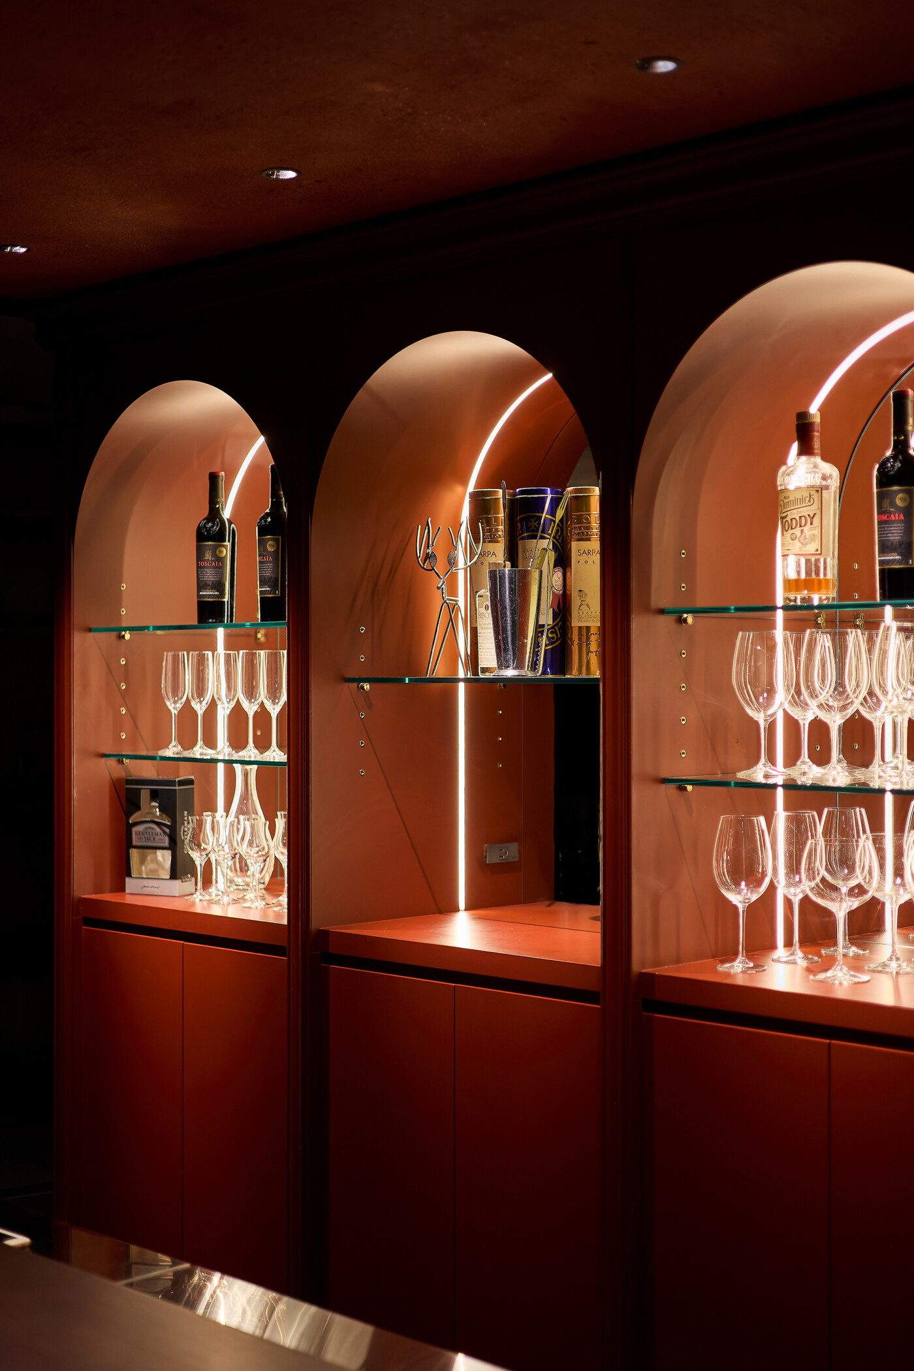
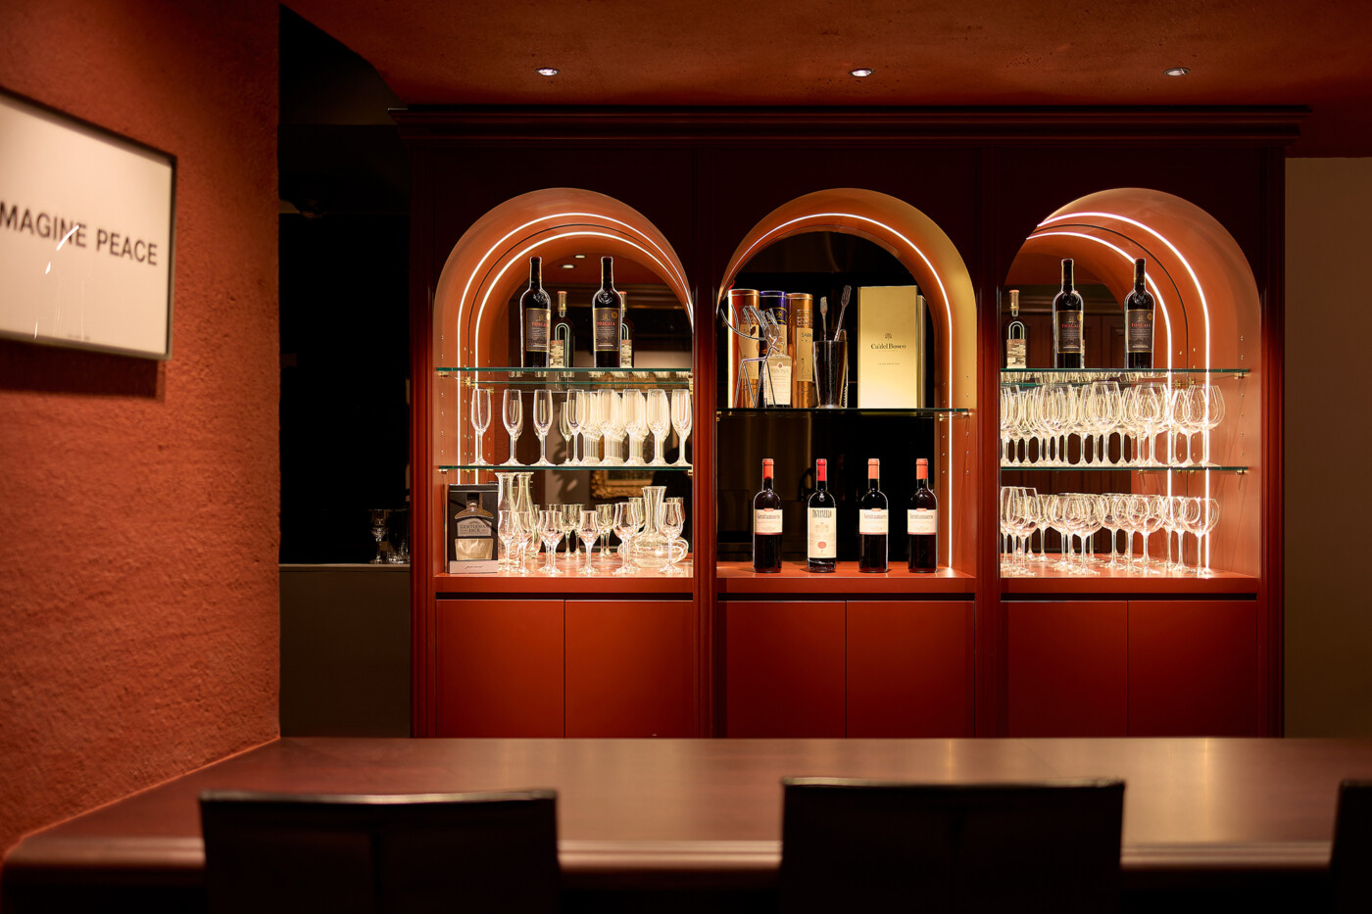
アーチ形状のニッチと間接照明は、ワインボトルやグラスを柔らかく浮かび上がらせる。
機能としての収納を、光と透明性による視覚的レイヤーへと転換し、奥行きのある空間体験を形成している。
本計画では、「重さと軽さ」「親密さと開放性」「伝統と現代性」といった対比関係を意図的に共存させることで、空間に持続的な緊張を与えた。
空間は一瞬で理解されるものではなく、体験の中で徐々に知覚されるものとして設計されている。
素材・光・プロポーションが静かに作用し合い、時間とともに記憶に残る場を形成することを目指した。
This project explores the translation of wine’s inherent qualities—depth, layering, and lingering resonance—into spatial experience.
Located in Kitashinchi, Osaka, an area shaped by a mature culture of social interaction where people share time within an intimate distance, the design responds to this context by focusing on the density of experience through material, color, and light.
The floor is finished with 150 mm square terracotta tiles, whose granular texture gives the space a sense of gravity and temporal depth. Rising from this base, the counter area is enveloped by a continuous red plaster finish extending across both walls and ceiling, forming a singular spatial volume.
Rather than functioning merely as a chromatic expression, the red surface absorbs light and accentuates shadow, creating a subtle tension and a sense of suspended time. By reducing visual information, the space encourages a more introspective and sensory experience.
Mouldings are reinterpreted not as decoration, but as architectural elements that regulate proportion and rhythm. While rooted in classical design language, their ornamental character is deliberately restrained and adapted to a contemporary spatial composition.
Arched niches and indirect lighting softly illuminate wine bottles and glassware. Functional storage is transformed into a visual layer composed of light and transparency, creating a deeper sense of spatial depth.
Throughout the project, contrasting relationships—weight and lightness, intimacy and openness, tradition and contemporaneity—are intentionally allowed to coexist, introducing a sustained tension within the space.
The interior is designed not to be understood at a single glance, but to reveal itself gradually through experience. Materials, light, and proportion quietly interact, creating a place intended to remain in memory and deepen in perception over time.
